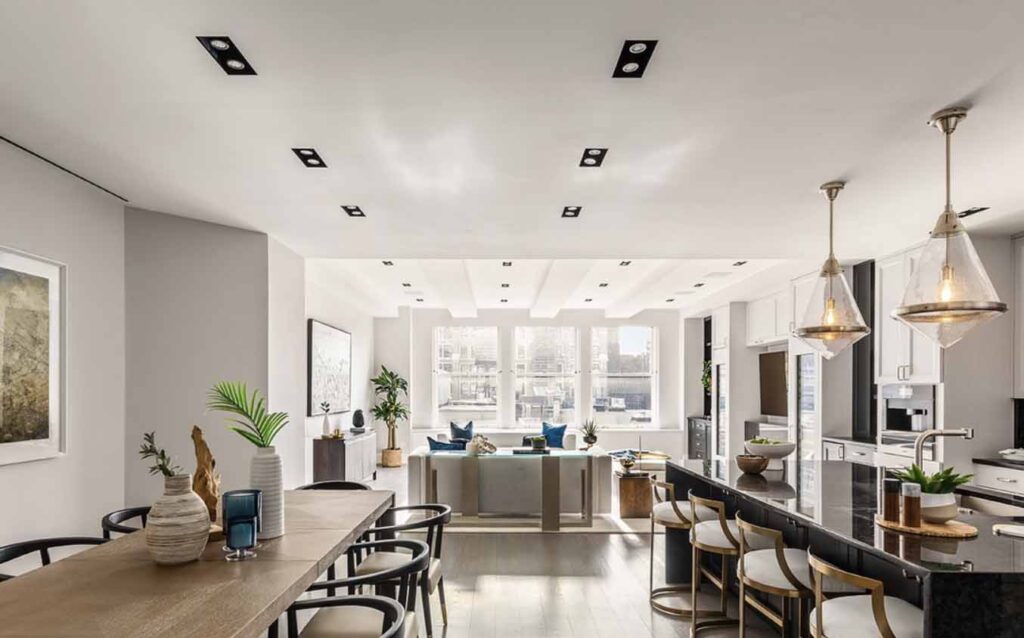
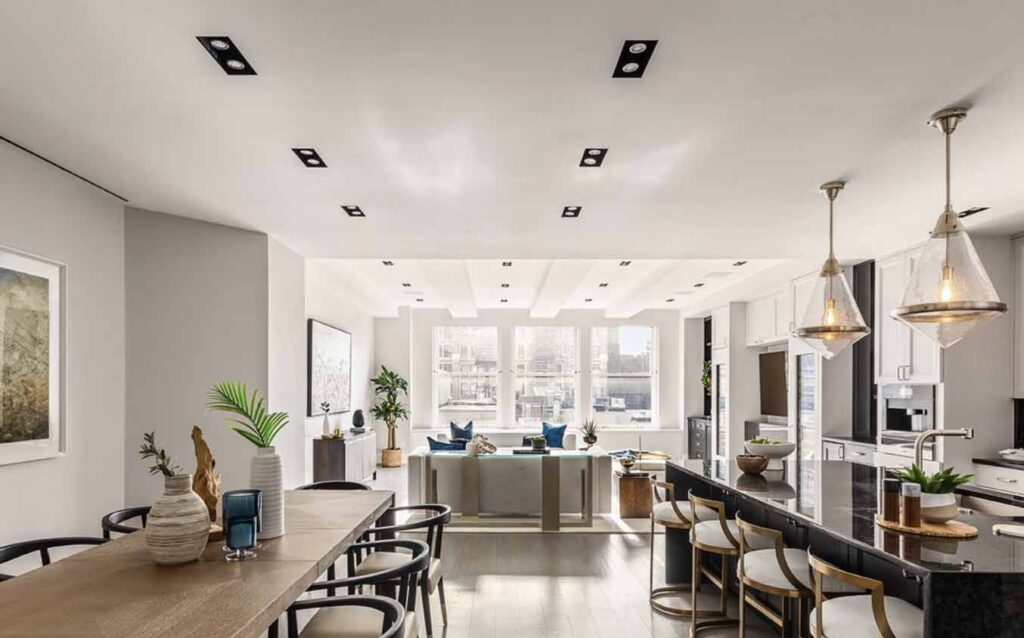
An approximately 3,600 sqft open industrial loft built in 1900 with the original 11 ft tin ceilings, white enamel plank floors and 7 columns goes to contract after asking $5.8 million. 133 Wooster Street is on the corner of Prince and Wooster in the SoHo Cast Iron District. [Mansion Global]
PHJ opens to a dramatic entrance foyer with a 50 ft skylight and sculptural staircase leading up 3 floors to a private rooftop terrace. The 4,000 sqft 4 Bedroom 4.5 Bath triplex has an open living/dining floor plan with chef’s kitchen on the 11th floor. The 12 floor has the master suite with dual bathrooms, two custom closets, a den and two additional bedrooms. 260 Park Avenue South is a 12 story building between 20 and 21st street that was converted to condominiums in 2004. Building amenities include a new fitness center, a landscaped lobby, multiple roof decks, bike storage and a 24-hour doorman. [Mansion Global]
Brooklyn Point unveils 68 story rooftop infinity pool overlooking the Manhattan skyline and New York harbor complete with dedicated areas for sunbathing, outdoor showers, al fresco dining, and outdoor screenings for movies under the stars. Amenities of the building include the triple-height Park Lounge with a signature bar, salon, fireplace and co-working space, as well as a chef’s demonstration kitchen, wine library, game lounge, screening and performance room, private study, children’s playroom and a health and wellness facility with an indoor saltwater swimming pool. More features include a 35-foot rock climbing wall, yoga studio, infrared sauna, squash and basketball court, and children’s playground.
Brooklyn Point is a premier mixed use condominium tower developed by Extell and designed by Kohn Pedersen Fox with retail, dining and cultural destinations.
Current availability range from a 557 sqft studio on the 30th floor priced at about $925,000 to a 1,499 sqft three bedroom two bath 56 floor residence priced at about $2,750,000. Brooklyn Point has one of the last 25 year tax abatements in New York City and immediate occupancy. [NY Post]